


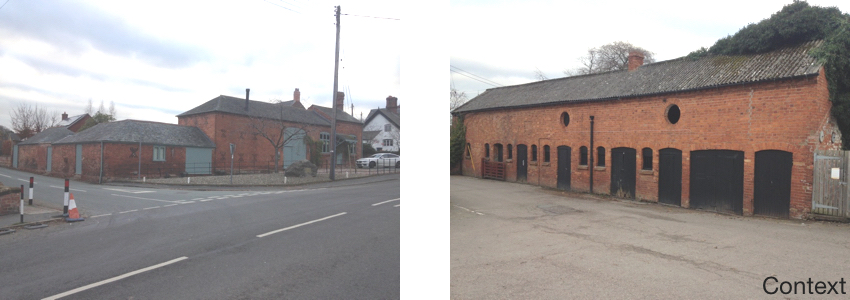


Our design for this new build family dwelling on the Welsh English border took its inspiration from the local vernacular agricultural building tradition. Materially these buildings are constructed from load bearing solid brick in a warm orange/ red tone. They have pitched slate roofs with modest overhangs. The seemingly random placement of openings of various size are filled with either painted timber windows or timber panelled doors. The random appearance of the openings and their size is governed by the internal requirement of the space rather than any external overriding aesthetic criteria.